
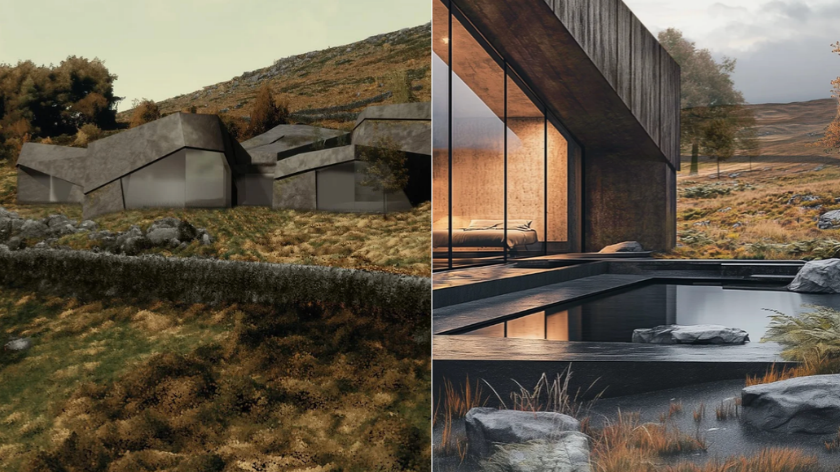
Plans for an unusual house designed to resemble giant boulders on the edge of Ilkley Moor have been approved following a planning appeal.
The contemporary property, named Fomorian, will be built within the grounds of Brackenwood, off Hebers Ghyll Drive, after planning permission was granted in August 2026.
Designed by Harrogate-based Shaw & Jagger Architects, the house takes inspiration from the surrounding moorland, including the rock formations and escarpments associated with Ilkley's famous Cow and Calf Rocks.
They have shared the proposed look:
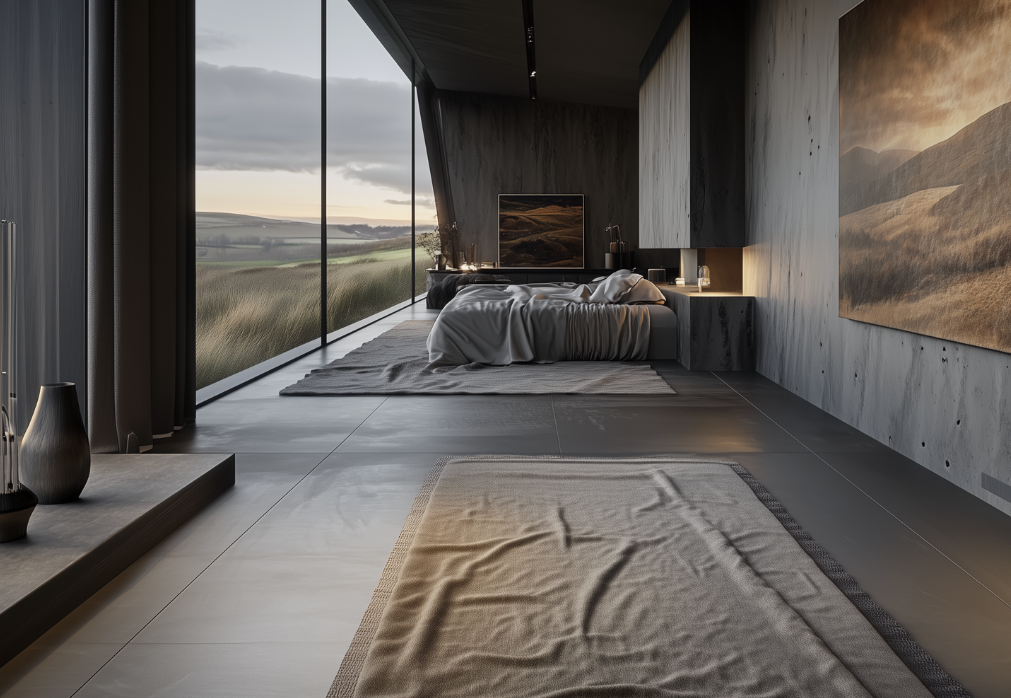
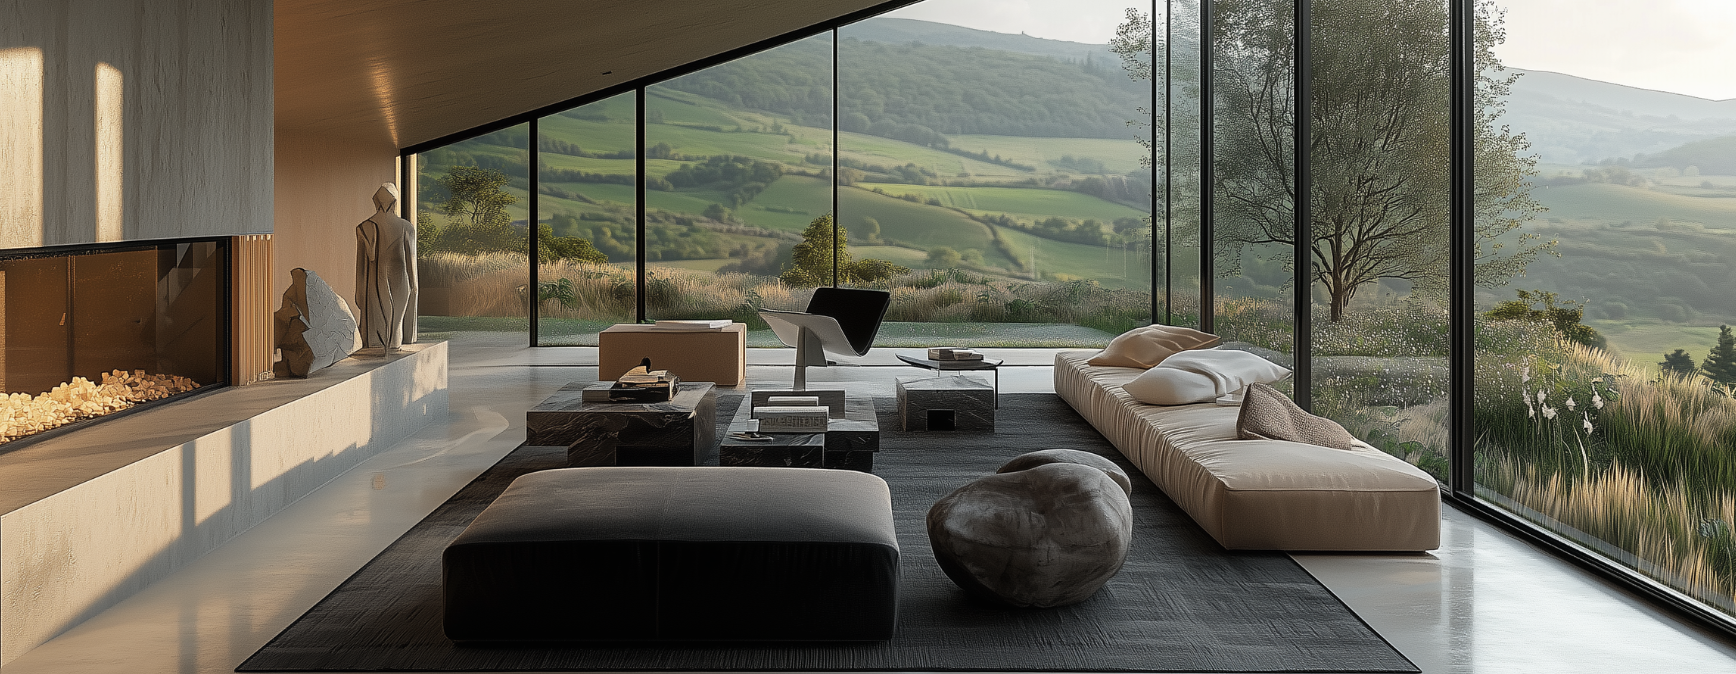
The building will feature a series of large, irregular stone-like structures appearing to emerge from the landscape, alongside unusually shaped windows and a natural outdoor swimming pool.
The property has also been designed to meet Passivhaus standards, an approach to construction focused on exceptionally low energy consumption.
Planning permission was granted by the Planning Inspectorate on 10th August 2026 following an appeal against non-determination of the original application submitted to Bradford Council.
The development is located on green belt land and was considered under the planning policy exception allowing certain new homes in the countryside where they demonstrate exceptional design quality.
The architects say the design is based on the concept of Genius Loci, a Latin term meaning 'spirit of place', with the building intended to reflect the geology, folklore and character of Ilkley Moor.
The name Fomorian comes from a race of supernatural giants in Irish mythology, with the design also drawing inspiration from local legends surrounding the giant Rombald.
The proposals have received praise from architectural experts.
Ric Blenkharn, architect, Fellow of the Royal Institute of British Architects (RIBA) and panel member for Design Yorkshire, said:
“This could be one of the most exciting buildings in the north of England.”
Jerene Irwin, an independent peer reviewer and Chair of RIBA East, said:
“It is clear this could be a benchmark project for the area and the design quality and management of the site ecology would outweigh any perceived harm to the green belt.”
The project is intended to demonstrate how contemporary architecture can respond to a sensitive landscape while incorporating high standards of energy efficiency.
The approval clears the way for the development to proceed, subject to the conditions attached to the planning decision.
 Plans for 100 new homes at Great Pasture Lane in Burley in Wharfedale
 ABBA tribute and fireworks set for Ilkley Bonfire Bonanza
 Record-breaking Glitter Ball raises over £280,000 for children's hospice
 Ilkley BID shortlisted for two national awards
 Ilkley Christmas Lights Switch-On to return in November
 Ryanair announce new flights from Leeds Bradford Airport
 Winter DalesBus timetable changes announced for Ilkley
 Leeds Bradford Airport strikes suspended as fresh pay talks planned
 New Bradford railway station could benefit Ilkley passengers
 Historic Ilkley building begins new chapter as Verbeia Grange opens
 Inherited jewellery: where do you start?
 MOVE Ilkley celebrates successful open afternoon
 Free Bonfire Night event returning to Ilkley Cricket Club
 Hundreds of new homes proposed for Ilkley and Addingham in Local Plan
 Yorkshire residents invited to apply for BBC's The Traitors
 Police appeal after Land Rover stolen near Ilkley
 Yorkshire Water issues reminder ahead of plastic wet wipe ban
 Martin House named Hospice of the Year at national awards
 Ilkley deli celebrates six years in business
 Ilkley MP slams local roadworks and parking charges